
Open House Sun, Nov 8th 1:00 PM - 3:00 PM - Views
Address
2339 49th Street Nw, Washington, DC
Price
$ 1,400,000
Property Attributes
- MLS#DCDC2287832
- TypeSingle Family
- Listing Status ACTIVE
- CountyWASHINGTON
- CityWashington
- NeighborhoodBerkley
- Zip20007
- StyleColonial
- Year Built1959
- Taxes$ 9983
- Price$ 1,400,000
- Bedrooms3
- Full Bathrooms2
- Half Bathrooms2
- Sqr Footage2550
- Lot Size0.15 Acres
Data Source:
Bright MLS
Property Description
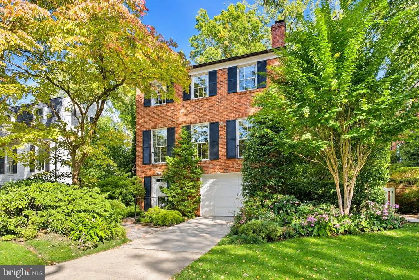
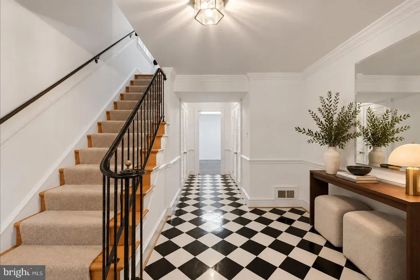
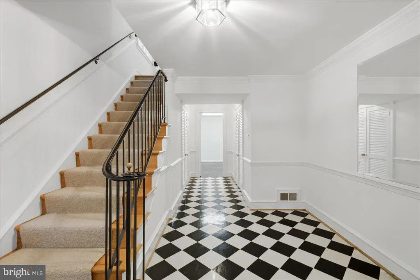
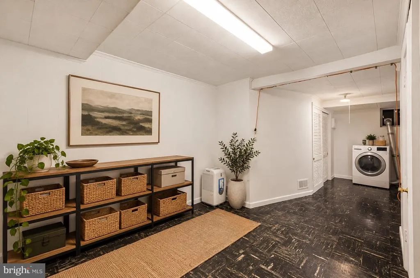
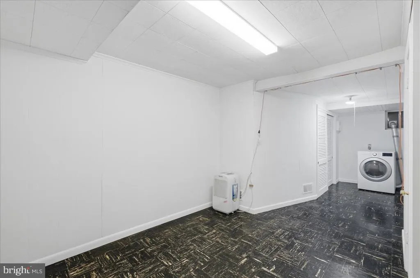
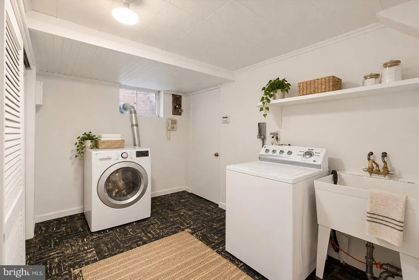
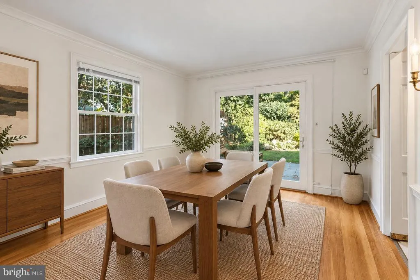
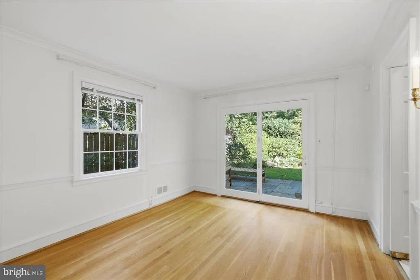
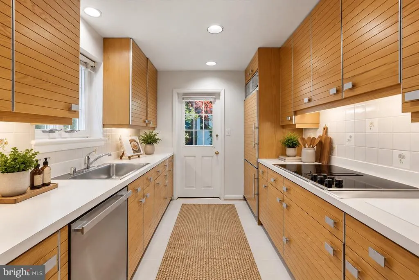
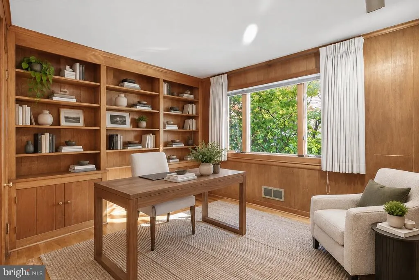
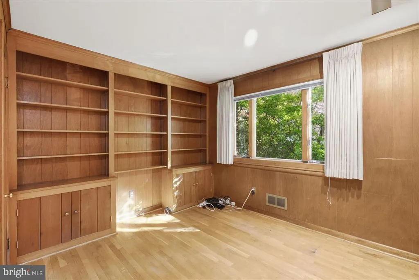
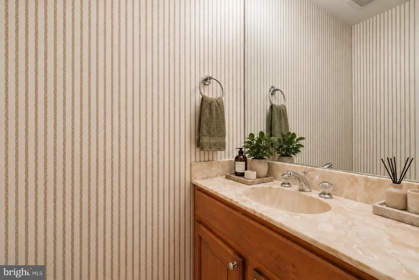
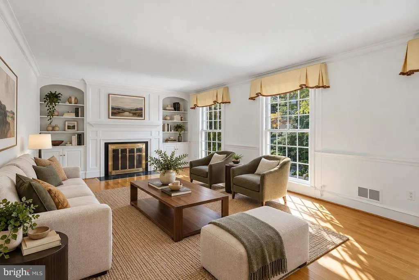
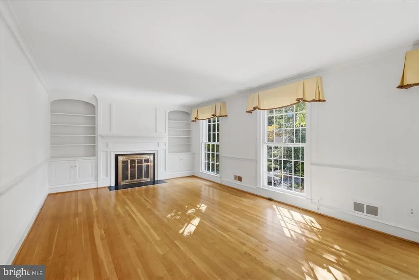
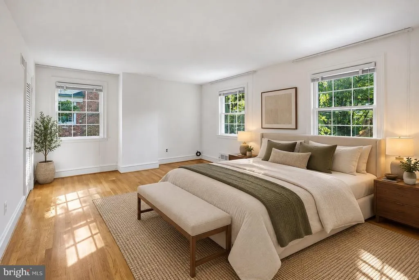
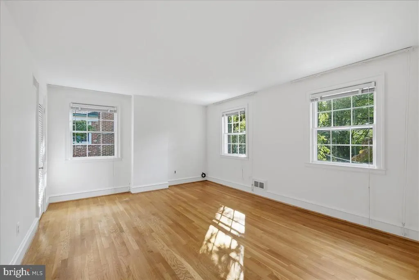
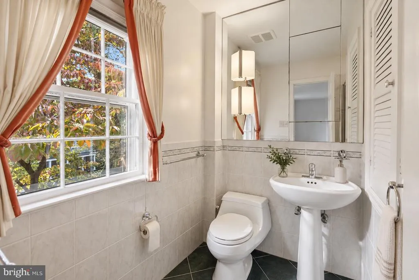
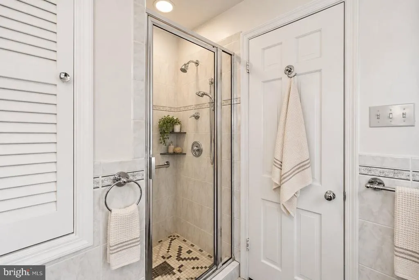
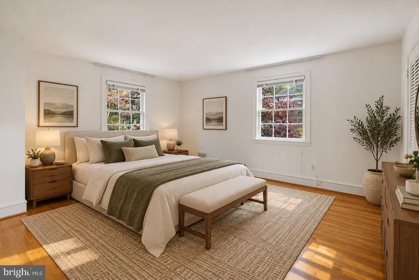
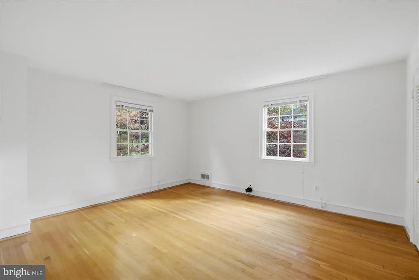
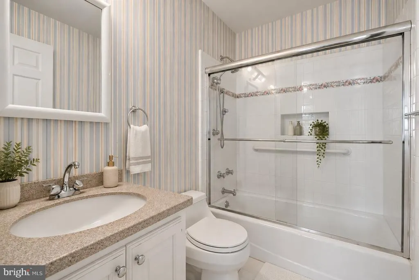
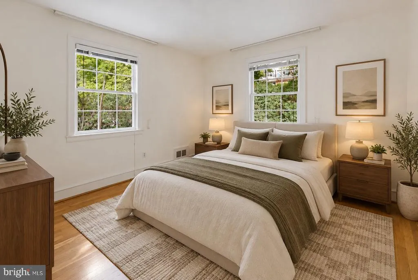
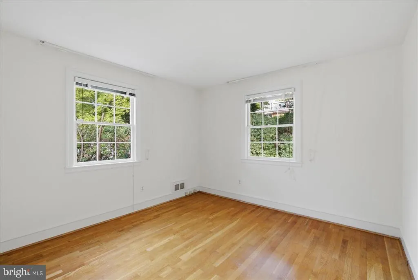
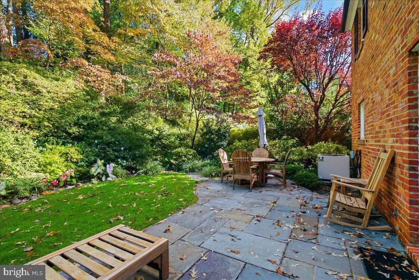
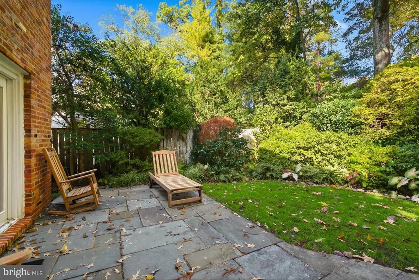
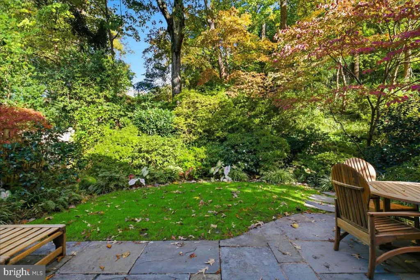
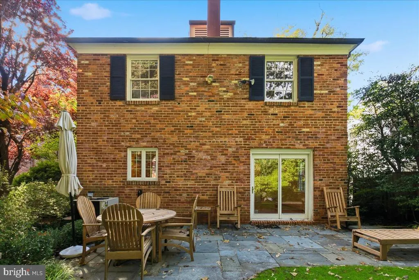
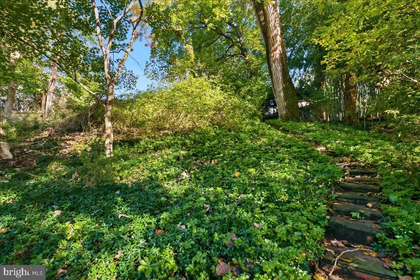
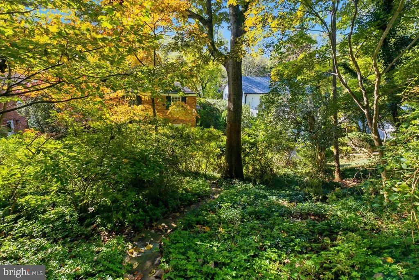
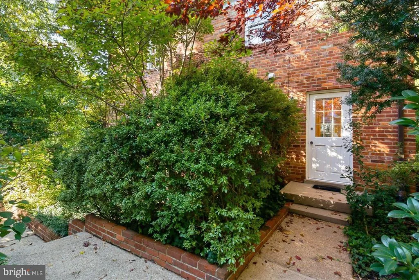
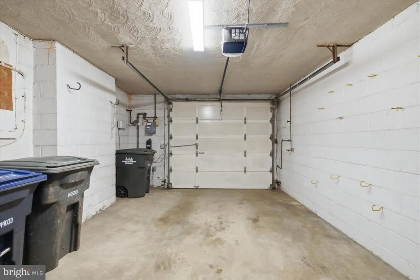
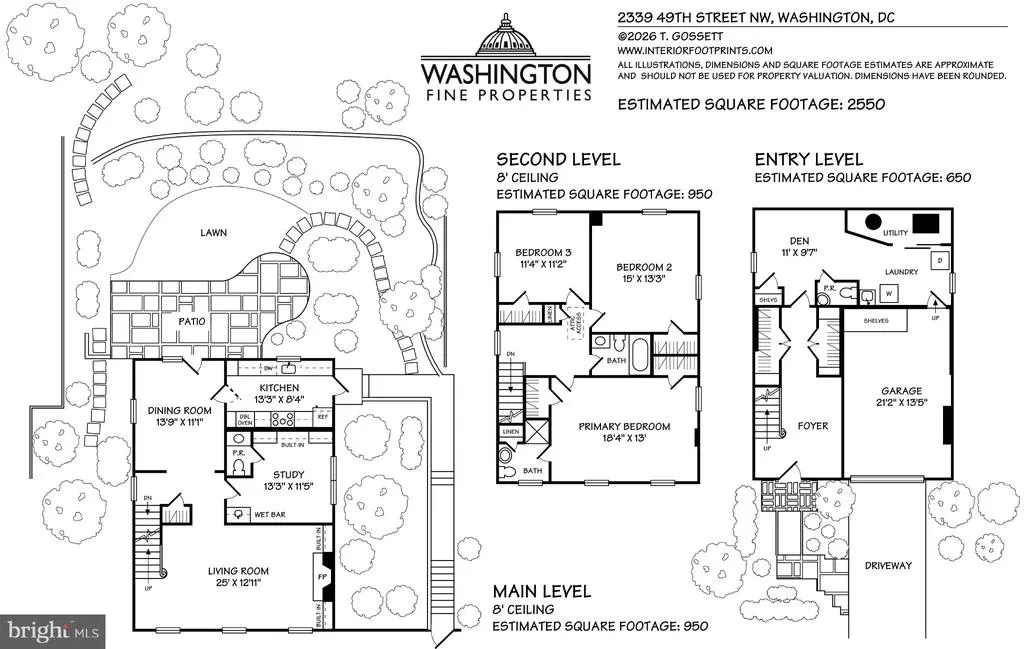
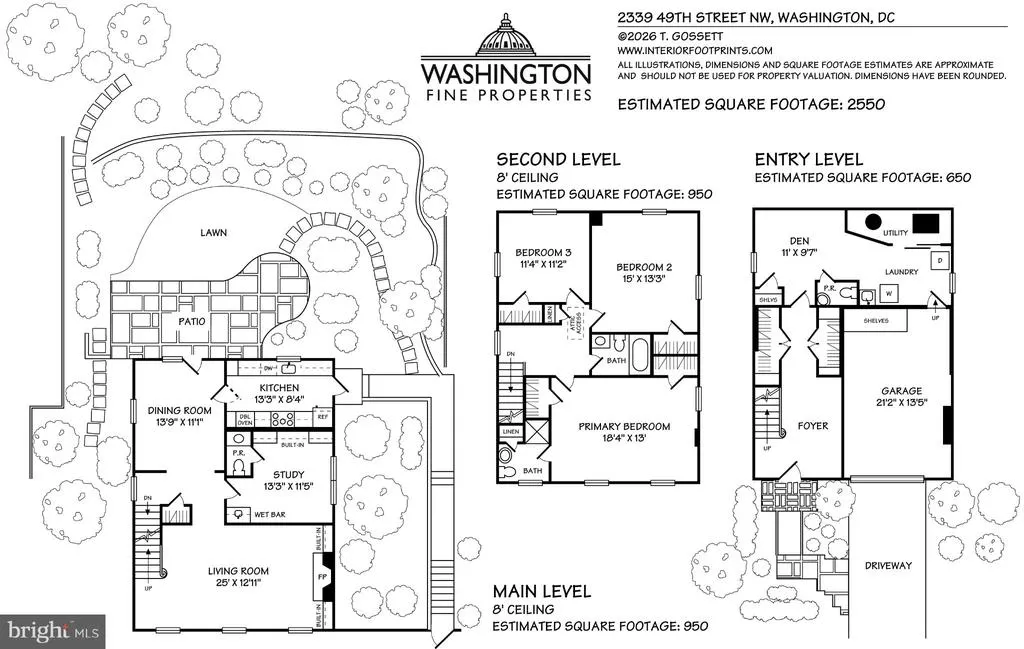
Introducing 2339 49th Street NW, a classic brick Colonial situated on a beautifully landscaped lot in the sought-after Berkley neighborhood. Surrounded by mature trees and lush greenery, this home offers a wonderful combination of traditional charm, timeless architecture, generous living spaces, and a peaceful, private setting. The main level features a spacious living room with a wood-burning fireplace and built-ins, a formal dining room with direct access to the rear patio, and a kitchen with access to the east side of the property. Just off the kitchen, a versatile study with a wet bar offers the perfect opportunity for a home office, library, or additional sitting room. A conveniently located powder room completes this level. Upstairs, the primary bedroom features an en-suite bath, while two additional bedrooms share a full hall bathroom. The entry level welcomes you into a foyer with stairs leading to the main living areas. This level also includes a den, an additional powder room, laundry and utility areas, ample storage, and access to the attached garage, providing flexibility for a variety of needs. The rear yard is a true highlight of the property. A stone patio offers a wonderful setting for al fresco dining and entertaining, while the surrounding lawn, established gardens, mature trees, and wood fencing create a private outdoor retreat that's increasingly hard to find in the city. Stone steps lead up through the wooded hillside, adding another unique element to the property's beautifully landscaped grounds. With its flexible floor plan, outdoor spaces, and timeless architecture and brick exterior, this property offers a rare combination of privacy and tranquility, with convenient access to Georgetown, the C&O Canal, nearby parks, and the shopping and dining destinations of Northwest Washington. *The property is vacant. Select photos have been virtually staged to illustrate potential furniture placement and room functionality. Furnishings and dcor shown are for illustrative purposes only and are not included in the sale.*
| Elementary School | Middle School | High School |
|---|---|---|
| KEY Elementary School | Hardy Middle School | Macarthur High School |
| Price History | |
|---|---|
| 10/14/2026 | Listed $1,400,000 |
General Features
| Living Area | 2550 |
|---|---|
| Sewer | Public Sewer |
| Heating | 90% Forced Air |
| Cooling | Central A/C |
| Possession | Settlement |
| Appliances | Cooktop,Dishwasher,Disposal,Dryer,Refrigerator,Stainless Steel Appliances,Oven - Wall |
| Zoning | R-1B |
| Garage Spaces | 1.00 |
| Patio/Porch Features | Brick,Patio(s) |
| Architectural Style | Colonial |
| Security Features | Security System |
| Construction Materials | Brick |
| School District | DISTRICT OF COLUMBIA PUBLIC SCHOOLS |
| Year Built | 1959 |
| View | Garden/Lawn,Trees/Woods |
| Levels | 3 |
| Tax Year | 2026 |
| Ownership | Fee Simple |
| Cool Fuel | Electric |
| Accessibility | None |
| County | WASHINGTON |
| New Construction | No |
| Property Type | Residential |
| HOA | No |
| Subdivision Name | BERKLEY |
| Facing Direction | West |
| Garage Y/N | Yes |
| Water Access Y/N | No |
| Other Structures | Above Grade |
| Full Baths | 2 |
| Status | ACTIVE |
| Directions | GPS. |
| City | WASHINGTON |
| Senior Community Y/N | No |
| Lot Size Units | Square Feet |
| Lot Size Square Feet | 6750.00 |
| Tax Assessed Value | 1255850.0 |
| Tax Annual Amount | 9983.0 |
| Structure Type | Detached |
| Condo/Coop Association fee Y/N | No |
| Bathrooms Count Main Level | 1.00 |
| Price Per Sq Ft Total AG | 549.02 |
| Vacation Rental Y/N | No |
| Total SQFT | 2550 |
| Standard Status | Active |
| Year Built Source | Assessor |
| Legal Subdivision | Berkley |
| Tax Lot | 18 |
| Association Recreation Fee | No |
Interior Features
| Interior Amenities | Built-Ins,Dining Area,Floor Plan - Traditional,Primary Bath(s),Recessed Lighting,Wood Floors |
|---|---|
| Heating Fuel | Natural Gas |
| Flooring | Hardwood,Other |
| Total Fireplaces | 1 |
| Hot Water | Natural Gas |
| Basement (Y/N) | No |
| Heating Y/N | Yes |
| Fireplace Y/N | Yes |
| Above Grade Finished Area | 2550 |
| Half Baths | 2 |
| Central Air Y/N | Yes |
| Total Bedrooms | 3 |
| Entry Level | 1 |
| LivingAreaSource | Estimated |
| Laundry Type | Has Laundry |
| Below Grade Unfin Area Units | Square Feet |
| Bedrooms Count All Upper Levels | 3 |
| Bedrooms Count Upper Level 1 | 3 |
| Bathrooms Half Main Level | 1 |
| Bathrooms Half Lower Level 1 | 1 |
| Bathrooms Half All Lower Levels | 1 |
| Bathrooms Full Upper Level 1 | 2 |
| Bathrooms Full All Upper Levels | 2 |
| Bathrooms Count Upper Level 1 | 2.00 |
| Bathrooms Count Lower Level 1 | 1.00 |
| Bathrooms Count All Upper Levels | 2 |
| Bathrooms Count All Lower Levels | 1 |
| Above Grade Finished Area Source | Estimated |
| Above Grade Finished Area Unit Type | Square Feet |
| Total Baths | 4 |
Exterior Features
| Pool | No Pool |
|---|---|
| Fencing | Rear,Privacy,Wood,Partially |
| Parking Features | Private |
| Lot Features | Backs to Trees,Private,Rear Yard,Trees/Wooded |
| Water Source | Public |
| Total Parking Spaces | 2 |
| Garage Features | Additional Storage Area,Covered Parking,Garage - Front Entry,Inside Access |
| Type of Parking | Attached Garage,Driveway |
| Foundation Details | Slab |
| Water View Y/N | No |
| Lot Size Acres | 0.15 |
| Lot Size Source | Assessor |
| Waterfront Y/N | No |
| Soil Types | Urban Land-Sassafras-Chillum |
| Land Assessed Value | 819990.00 |
| Navigable Water Y/N | No |
| Water Oriented Y/N | No |
| # of Attached Garage Spaces | 1 |
Amenities
- Foreclosure
- Views
- Short Sale
- New Construction
- Adult 55+
- Lease To Own
- No HOA Fees
- Furnished
- Primary On Main
- Air Conditioning
- Seller Finance
- Green
- Fixer Upper
- Horse
- Golf
- Fireplace
- Deck
- Garage
- Basement
- Pool
Property vs Single Family Average in 20007
Price
Taxes
Year Built
Visits
 Copyright© 2026 REIN Inc. Information Deemed Reliable But Not Guaranteed. The listings data displayed on this medium comes in part from the Real Estate Information Network Inc.(REIN) and has been authorized by participating listing Broker Members of REIN for display. REIN's listings are based upon Data submitted by its Broker Members, and REIN therefore makes no representation or warranty regarding the accuracy of the Data. All users of REIN's listings database should confirm the accuracy of
 All or a portion of the multiple listing information is provided by the Central Virginia Regional Multiple Listing Service, LLC, from a copyrighted compilation of listings. All CVR MLS information provided is deemed reliable but is not guaranteed accurate. The compilation of listings and each individual listing are ©2026 Central Virginia Regional Multiple Listing Service, LLC. All rights reserved.
All MLS listings are © 2026 Central Virginia Regional Multiple Listing Service, LLC. All
 Copyright © MFRMLS.com All information deemed reliable but not guaranteed. All properties are subject to prior sale, change or withdrawal. Neither listing broker(s) or information provider(s) shall be responsible for any typographical errors, misinformation, misprints and shall be held totally harmless. Listing(s) information is provided for consumers personal, non-commercial use and may not be used for any purpose other than to identify prospective properties consumers may be interested in purchasing. Information on this site was last updated Last updated on November 3, 2026 4:07 PM UTC The listing information on this page last changed on Last updated on November 3, 2026 4:07 PM UTCd. The data relating to real estate for sale on this website comes in part from the Internet Data Exchange program of MFR MLS.
All information deemed reliable but not guaranteed. All properties are subject to prior sale, change or withdrawal. Neither listing broker(s) or information provider(s) shall be responsible for any typographical errors, misinformation, misprints and shall be held totally harmless. Listing(s) information is provided for consumers personal, non-commercial use and may not be used for any purpose other than to identify prospective properties consumers may be interested in purchasing.
Updated on November 3, 2026 4:07 PM UTC
 © BRIGHT, All Rights Reserved
 All or a portion of the multiple listing information is provided by the Williamsburg Multiple Listing Service, LLC, from a copyrighted compilation of listings. All WMLS information provided is deemed reliable but is not guaranteed accurate. The compilation of listings and each individual listing are ©2026 Central Virginia Regional Multiple Listing Service, LLC. All rights reserved.
All MLS listings are © 2026 Williamsburg Multiple Listing Service, LLC. All rights reserved. No one may copy and/or repost these MLS listings, or any portion thereof, without the written permission of an authorized officer of the Williamsburg Multiple Listing Service, LLC.
All listings with the WMLS logo are provided courtesy of the IDX program.
Last Updated: November 3, 2026 4:05 PM UTC
